
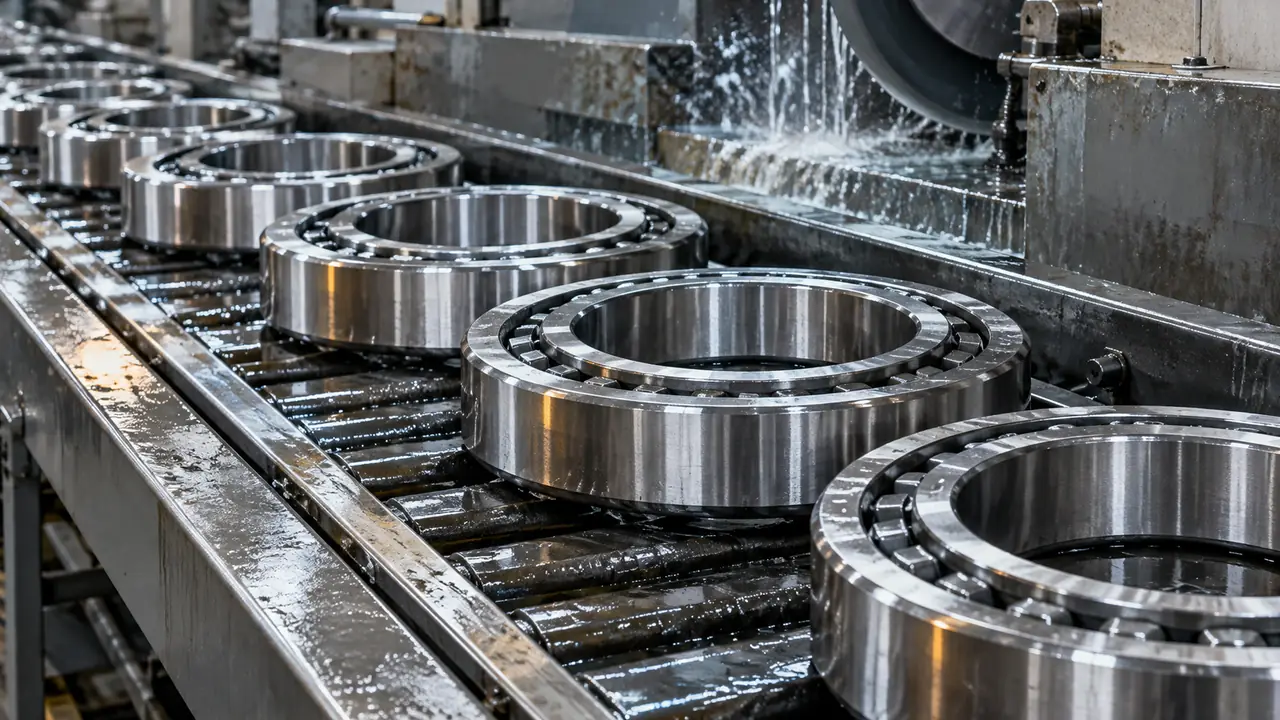
What a bearing ring is
The inner ring is pressed on the shaft; the outer ring sits in the housing. Each has a hardened raceway that guides the balls or rollers, and each has faces, bore and outside surface that must be accurate because they set how the bearing fits and how it runs. Ring geometry changes with bearing type: a deep groove ring has a deep, curved groove, a tapered ring has a conical raceway, a cylindrical roller ring has a straight raceway with flanges. Rings are the heaviest and most machined parts of a bearing and make up much of its cost and its accuracy.
Buyers of rings are typically bearing assemblers, repairers, and OEMs that grind or finish their own parts. The desk sources them in two main supply states, described below.
How a ring is made
- Forging or tube. Steel is either forged into ring blanks or cut from seamless tube. Smaller rings are often cut from tube; larger ones are forged or rolled to improve grain flow and save material.
- Turning. Blanks are turned to rough shape, with grinding stock left on the faces, bore, outside diameter and raceway.
- Heat treatment. Rings are hardened and tempered, typically giving about 58-65 HRC for through-hardened chrome steel. Carburizing grades are case-hardened. Details in bearing steel.
- Grinding. Faces, bore, outside diameter and raceway are ground to size and form.
- Superfinishing. The raceway is finished with fine abrasive stones to improve surface texture, which affects noise, running smoothness and life.
- Washing and inspection. Rings are cleaned, inspected by sampling and protected against rust.
The accuracy of the final product is built up step by step. A soft spot from heat treatment cannot be ground out; a ground raceway with poor form will be noisy whatever the finish. That is why the desk checks the process steps, not only the final dimensions, as discussed in production process.
Turned or finished: what to buy
| Supply state | What you get | Who it suits |
|---|---|---|
| Forged blank | Rough ring, little machining | Plants with their own turning and heat treatment |
| Turned ring | Machined with grinding stock | Assemblers with heat treatment and grinding capacity |
| Heat-treated, unground | Hardened rings ready for grinding | Grinding-only shops |
| Finished ring | Ground and superfinished to class | Assemblers and repairers who want ready-to-fit parts |
Finished rings are the usual choice for repair and small-scale assembly because they need no further machining. Turned rings suit buyers with their own heat treatment and grinding lines who want to control the process. Both are quoted from a drawing, because ring sections vary within the same designation depending on the series and design.
Tolerance and accuracy
Ring accuracy is defined by ISO 492 tolerance classes: Normal (P0), P6, P5 and tighter. A tighter class limits bore and outside diameter deviation and running accuracy. Most general machinery uses P0; P6 and P5 are for quieter motors, machine tools and precision equipment. Ring tolerance combines with the rolling elements to give the final radial internal clearance, so mismatched parts change clearance. See tolerance and clearance.
Roughness, raceway form, and the condition of the faces matter as well as diameters. The plant's inspection plan should state which of them are measured and how often.
Inspection of rings
Ring lots are inspected by sampling against the agreed class. Typical checks cover bore and outside diameter, width, raceway diameter and form, roughness, hardness and visible surface defects such as burn marks from grinding or cracks from heat treatment. Where required, a sectioned sample shows the hardened layer or microstructure. The report is matched to the lot number and goes out with the shipment. Plants differ in how much they measure in-process, so the desk asks for the inspection plan before the first order, and checks the first lot more closely than later ones. See quality control.
What to send with an enquiry
- Drawing, or the bearing designation and type.
- Material and hardness requirement.
- Supply state: blank, turned or finished.
- Tolerance class and surface requirements.
- Annual quantity and marking needs.
Nominal sizes for standard designations are in the size chart; confirm against the drawing. Typical sample time for custom rings is 15-30 days, and batch lead times usually fall in the 25-45 day range, subject to written confirmation. Rings for non-standard sizes are assessed from the drawing, see custom bearings, and the full parts overview is on the components hub.