
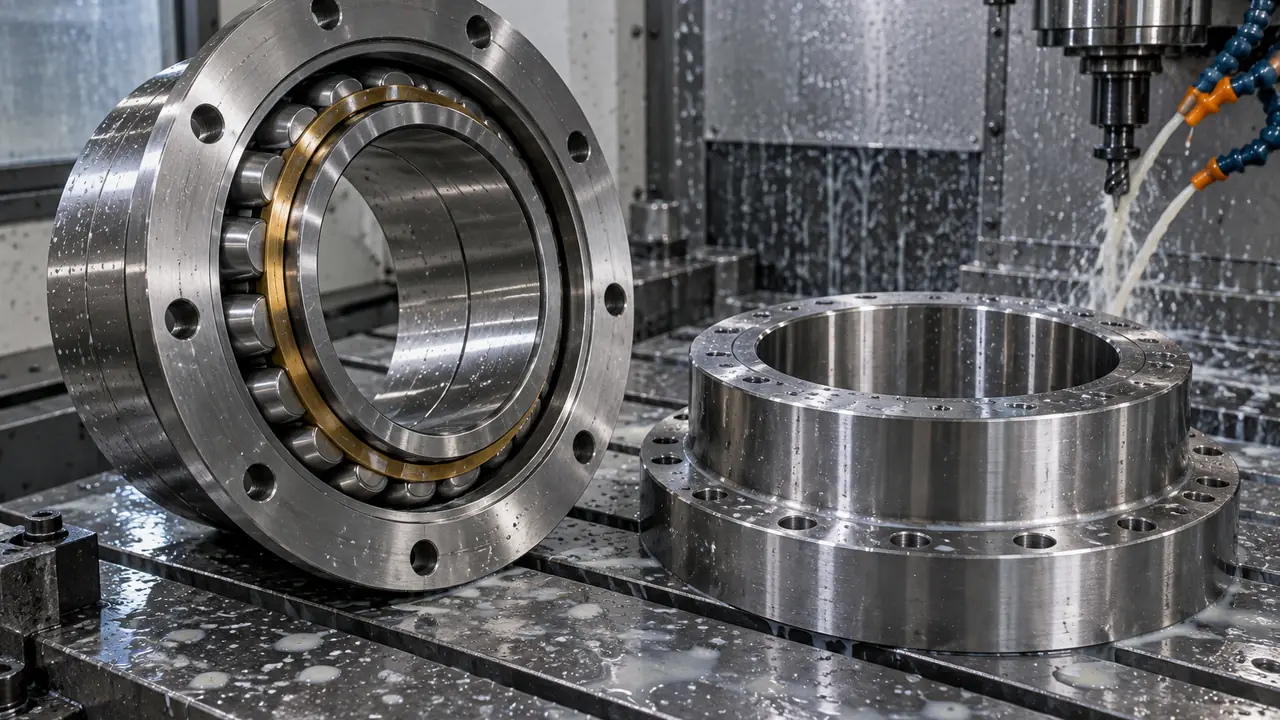
When a standard bearing is not enough
Catalogue bearings follow ISO boundary dimensions, which is why they are easy to buy and replace. But equipment designers sometimes run into a constraint that no catalogue number meets: a housing with a few millimetres less radial space, a flange needed to locate the bearing without a shoulder, a clearance tuned for a hot shaft, or a coating for a wet environment. In those cases the practical route is a drawing-based bearing built by a plant with the right tooling. Rolvane coordinates that route: it matches the request to a partner plant, manages questions between you and the plant, and checks the first articles against your drawing.
What can be customised
| Area | Typical variations | Watch point |
|---|---|---|
| Dimensions | Non-standard bore, outside diameter or width | Needs ring tooling and often a higher minimum |
| Outer ring form | Flanged outer ring, spherical outside, grooves or snap-ring slot | Flange thickness and housing seat must be drawn out |
| Internal clearance | Special radial clearance, preload for paired bearings | Depends on fits and operating temperature |
| Coatings and surface | Black oxide, phosphate, zinc-based or plating treatments | Coating thickness can change fits |
| Grease and seals | Low-noise, high-temperature, food-grade or special fill; different seal material | Grease must suit speed and temperature |
| Materials | Stainless steel, hybrid ceramic balls, special cage materials | Load capacity differs from standard steel |
Not every combination is sensible. A flanged outer ring on a very thin-section bearing may leave too little steel; a coating on a raceway is rarely appropriate. The plant engineer will say so at the drawing review, which is cheaper than finding out after samples.
Development steps
- Drawing and requirement review. You send a drawing, a 3D model, or a worn part with a short description of load, speed, temperature and environment. The desk reviews it for missing dimensions, tolerance class, clearance and material, and asks questions.
- Plant matching. The request goes to one or two partner plants that run similar sizes and have the right process. The plant returns a feasibility note and any suggested changes.
- Specification freeze. The final drawing, marking, packaging and inspection items are agreed in writing, along with the first-article requirements.
- Sample build. Custom samples typically take 15-30 days. Tooling that has to be made first can extend this.
- First-article inspection. Dimensions, clearance, hardness and appearance are checked against the drawing, with the report and photographs supplied.
- Your approval and batch. After sign-off the batch is released. Non-standard batches typically take 45-75 days where tooling is involved.
Information that speeds things up
A clear request shortens the first round. Send the drawing with tolerances, the target tolerance class under ISO 492, the clearance group or value you need, the load direction, the speed range, working temperature, contamination and wash-down conditions, and the annual quantity. If you are replacing a part, a photograph of the old bearing and measurements of the housing and shaft help. The measuring guide shows what to record. Explaining the application, not only the dimensions, lets the plant propose a standard alternative when one exists - often a cheaper and faster answer.
Standard alternative or true custom?
Before tooling is opened, the desk asks whether a standard part could do the job. A bearing with a non-standard bore is sometimes replaceable by a standard series with a sleeve or spacer; a flange can sometimes be replaced by a snap ring groove on a catalogue ring; a special clearance such as C3 or C4 is a normal suffix and needs no development at all. Choosing the standard route keeps the starting quantity low, shortens delivery and makes future re-orders simpler. True custom work makes sense when the volume is steady, the constraint is real and the part will be reordered for several years.
It also helps to decide early who owns the drawing. If the design is yours, the drawing stays yours and the plant uses it only for your orders; this should be written into the program agreement. Revisions are numbered, and every batch references the drawing revision it was built to, so later lots remain consistent with the approved sample.
Quantities, timing and checks
Non-standard sizes are assessed from the drawing; as a typical reference, quantities of several thousand pieces are common for new ring tooling, while variations on existing sizes, such as a different grease or coating, can start lower. Custom samples commonly take 15-30 days and non-standard batches 45-75 days, which is longer than the 25-45 days for regular batches. These are typical reference ranges, confirmed in writing for each program on the MOQ and lead time page.
The inspection plan follows the drawing: the first-article report lists measured values, and later lots carry the checks agreed for the program. Read testing and inspection for the standard list, and tolerance and clearance if you are deciding the clearance group. If your design also needs your brand on the part, combine this with OEM and private label.