
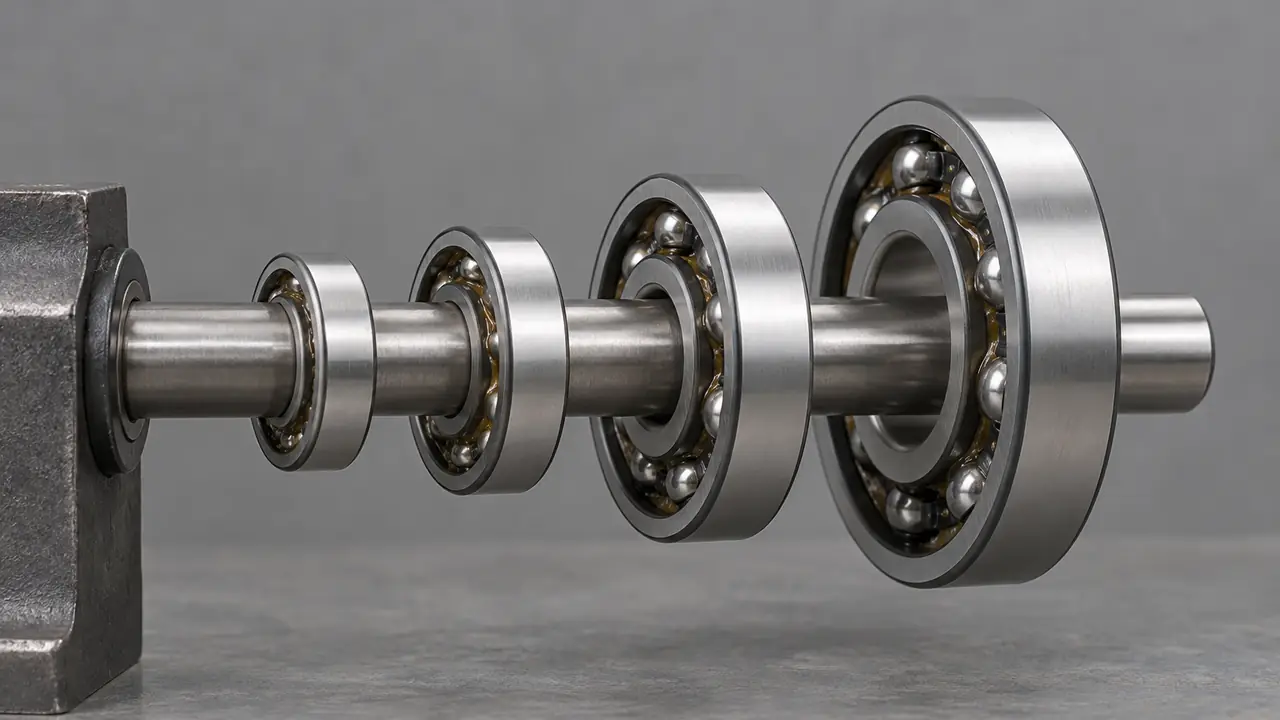
The three dimensions
A standard radial bearing is defined by three boundary dimensions: the bore (d), the outside diameter (D) and the width (B). With these three values in millimetres you can find the designation in the standard tables, because the dimensions follow ISO 15 for radial bearings. Tapered roller bearings follow ISO 355 and are described by the same three values, with the width given as the total assembled width T.
Bore is the hole through the inner ring, which sits on the shaft. Outside diameter is the largest diameter of the outer ring, which sits in the housing. Width is the distance between the two faces of the ring, measured parallel to the axis. Two other values help: the type of closure on each side, and whether a snap ring groove is present on the outer ring.
Tools you need
| Tool | Use | Notes |
|---|---|---|
| Vernier or digital caliper | Bore, OD and width | Good enough to identify; read to 0.01 mm if digital |
| Outside micrometer | OD and width | More repeatable than a caliper |
| Bore gauge or inside micrometer | Bore | Best for inspection work |
| Clean cloth and light oil | Preparation | Dirt and grease change the reading |
| Magnifier and lamp | Reading marks | Often shows partial numbers on the face |
For identification, a digital caliper is enough. For inspection of a received lot against a tolerance, use the gauge or micrometer and a reference master, and follow the checks agreed in the order. The inspection items are described on the testing and inspection page.
Step-by-step method
- Clean the bearing. Wipe off grease and dirt from the outer surface, the bore and the faces. Do not wash a sealed or shielded bearing in solvent; it removes the grease.
- Measure the bore. Use the inside jaws of the caliper, held square to the axis. Take two readings about 90 degrees apart and record both.
- Measure the outside diameter. Use the outside jaws across the outer ring, again at two angles. Measure the ring, not a raised seal lip or snap ring.
- Measure the width. Measure across the two ring faces at several points. Seals and shields sit inside the ring width, so they should not add to it.
- Note closures and grooves. Record whether each side is open, shielded or sealed, whether the outer ring has a groove, and whether the bore appears tapered.
- Compare to the table. Round to the nearest nominal value and look it up. Real bearings sit a little below nominal, so a bore of 16.99 mm is 17 mm.
Do not force the jaws. Squeezing a caliper hard can lower the reading by a few hundredths, and a worn or burred edge on a used bearing adds more error. For a used bearing, measure the outer ring away from the damaged area.
Matching measurements to a designation
Once you have rounded values, the table lookup is quick. These examples come from the standard series.
| Measured d x D x B (mm) | Likely designation | Comment |
|---|---|---|
| 8 x 22 x 7 | 608 | Small deep groove, common in skates |
| 15 x 35 x 11 | 6202 | Also 7202 or 1202 in other types |
| 17 x 40 x 12 | 6203 | Light series |
| 25 x 52 x 15 | 6205 | Also NU205 in cylindrical roller form |
| 25 x 52 x 16.25 | 30205 | Tapered roller, width is T |
| 20 x 47 x 14 | 6204 | Same OD and width as 6303 but different bore |
The same dimensions can belong to different bearing types, as the 15 x 35 x 11 row shows. Dimensions alone do not tell you whether the part is a deep groove, angular contact or self-aligning bearing; the internal design, the contact angle and the raceway shape do. If you are unsure, look for those clues: a visibly deeper or off-centre raceway, a marked contact angle, or a spherical outer raceway. The designation logic is explained in bearing numbers decoded, and bore code arithmetic is in bearing bore codes.
Common traps
- Inch sizes. If your readings land near 1/2 inch, 3/4 inch or 1 inch, check whether the part is inch-series. Metric lookup will fail or give an almost match that does not fit. See inch vs metric bearings.
- Snap ring and flange. An outer ring with a groove, or a ring with a flange, measures differently at the largest diameter. Measure the ring body and record the extra feature.
- Housed units. In a pillow block or flange unit, the bearing insert is separate from the housing. Measure the insert bore, and note the type of locking, whether set screw or eccentric collar.
- Tapered bore. A bore that is wider at one face is tapered, which changes the mounting method. State it on the enquiry.
- Wear. A worn bore reads larger than nominal and a worn outside diameter smaller. Compare with a new part where possible.
What measuring cannot tell you
Size identifies a bearing for fitting, not for performance. You cannot tell the internal clearance group, the tolerance class, the grease, the steel quality or the noise level by caliper. These need either the original marking, the datasheet or a test. When replacing a failed bearing, record the application, the load, the speed and the symptoms of the failure along with the measurements, since the cause of failure may point to a different specification rather than the same one. If the cause is not clear, consider what the failure patterns indicate before simply reordering; they are summarised in common bearing failure causes.
Sending measurements to the desk
If you cannot identify a part, send the values rather than guessing. Include d, D and B in millimetres, a photo of each face, the closure type, the application and the quantity. The desk will check the numbers against the standard tables and return the most likely designation with options for closure, clearance and tolerance class. Typical reference MOQ for standard stock sizes is 100-500 pieces per designation, with samples in about 3-7 working days, confirmed in writing for each program. Use the quote form to send the details.