
Start with the plan, not the lot
Most disputes about bearing quality begin with an unstated requirement: the buyer assumed a vibration level, the plant assumed another. The desk avoids that by writing an inspection plan before production starts. The plan lists the designation with all suffixes, the tolerance class and clearance group, the checks to run, how many pieces to check, the acceptance criteria, the reference sample, and the documents to ship with the lot. Both sides confirm it in writing, and the plant produces against it. Rolvane is a sourcing desk: it does not make the bearings, but it owns the plan, monitors the plant against it and decides with you what happens when results disagree with it.
Three checkpoints
Incoming material
Bearing steel, balls, cages, seals and grease are checked on arrival at the plant. For steel, the material certificate is matched to the lot and grade; for balls, the grade and diameter group under ISO 3290; for cages and seals, dimensions, fit and appearance; for grease, type and batch. Mixed or unlabelled stock is segregated. A good record here makes any later problem traceable to a lot.
In-process checks
Between steps, operators and inspectors check turned dimensions, heat-treatment hardness, ground size, roundness and profile, and raceway surface condition. Frequency is stated in the plan: first-piece checks after setup, periodic checks during the run, and a stop-and-sort rule when a reading drifts. The production process page shows which controls apply at which step.
Final checks
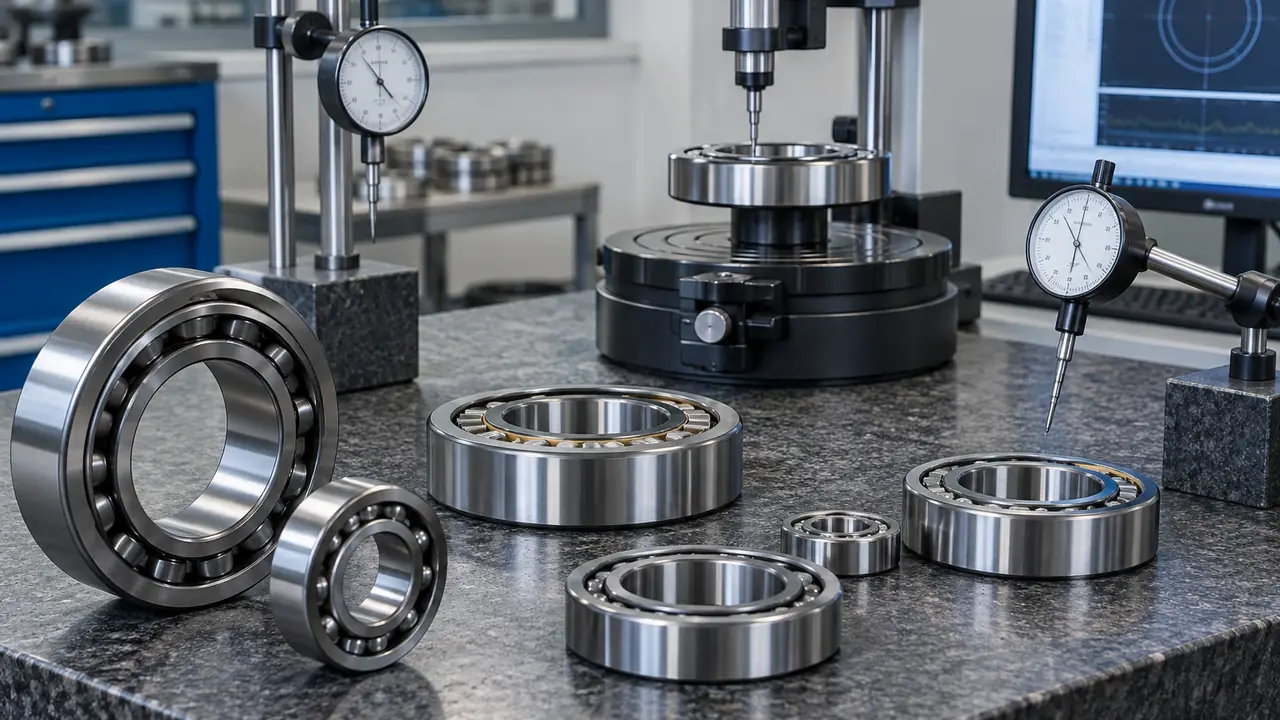
Finished bearings are inspected before packing. The standard list, to be agreed per order, covers:
- Dimensions: bore, outside diameter, width and chamfers against the ordered tolerance class (ISO 492 and ISO 15).
- Radial internal clearance against the ordered group, for example CN or C3 (see tolerance and clearance).
- Vibration or noise level on a test rig against the agreed grade.
- Hardness of rings and rolling elements, on samples.
- Raceway and surface roughness, on samples.
- Cleanliness, with no particles, rust or grinding residue visible.
- Rotation by hand for smoothness and absence of catching.
- Seals and shields: fit, lip condition and appearance, on opened samples where required.
Sampling and AQL
Checking every piece for every property is neither practical nor necessary for most programs, so lot inspection uses sampling. The AQL concept (acceptable quality level) ties the number of pieces checked to the lot size and to the number of defects allowed before the lot is rejected. Stricter levels are set for critical features such as dimensions and vibration, looser ones for minor cosmetic points. Some checks, such as vibration on a test rig, may be run on every piece at plants set up for it; others, such as hardness, are destructive or slow and are always sampled. The sampling level is part of the written plan, not a default. Because no sample can prove an entire lot is free of defects, the plan says what happens when a defect is found rather than pretending none exist.
| Stage | Typical checks | Basis |
|---|---|---|
| Before production | Written plan, golden sample, packing and marking approval | Drawing or datasheet, order specification |
| Incoming | Steel certificate, ball grade, cage and seal fit | Material certificates, plant records |
| In-process | Hardness, ground size, roundness, raceway condition | Process records, first-piece checks |
| Final | Dimensions, clearance, vibration, cleanliness, rotation, seals | AQL sampling per plan |
| Before shipping | Marking, packing, quantity, documents | Approved sample and packing list |
Golden sample
For every program a golden sample is approved before the lot: either the first article from the plant, or a retained piece from a previous accepted lot. It is the physical reference for appearance, marking, packing, cage and seal details and, where measured, for vibration and clearance readings. Later lots are compared with it. It also protects you if a plant changes a component or a process without telling anyone, because the difference shows up against the sample.
When something fails
Nonconformity handling follows a fixed order. First, the affected lot is held and the extent is established by wider sampling or sorting. Second, the cause is looked for at the plant: material, heat treatment, grinding, assembly or packing. Third, the buyer is told in plain terms what was found, what the options are (sort and ship the good pieces, rework, replace, concession with a documented deviation) and what changes next time. Nothing is shipped under a quiet deviation. Repeated issues at a plant reopen the audit screening for that line.
To set requirements for your program, describe the application and quantities in the quote form, and the desk will return a draft plan with the quote. Typical timings are in MOQ and lead time.