
Two different questions
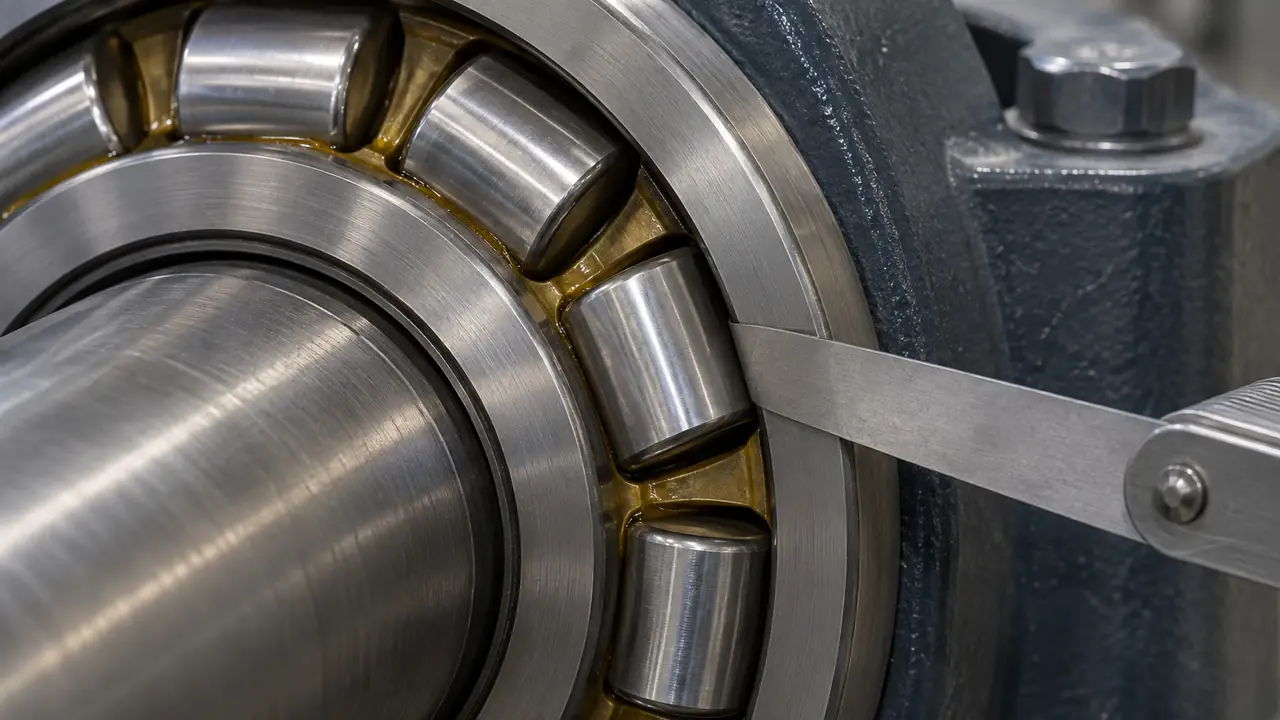
Tolerance and clearance are often mixed up because both are written as suffixes and both describe small deviations measured in micrometres. They answer different questions. Tolerance asks how close the actual bearing is to its nominal dimensions and how true it runs. Clearance asks how much the inner ring can move relative to the outer ring when no load is applied. A bearing can be a tight tolerance class and still have large clearance, or the other way round. Specify them separately.
Tolerance classes: what is covered
ISO 492 sets limits on two groups of characteristics for radial bearings. Dimensional accuracy covers bore, outside diameter, ring width and chamfers. Running accuracy covers radial and axial runout of the assembled bearing and of each ring, which is what makes a shaft turn true and quiet. A tighter class constrains both groups. The result is lower vibration, steadier torque and better location of the shaft, which is why precision spindles ask for it and fans and conveyors do not.
| ISO 492 class | Suffix | Approx. ABEC | Typical use |
|---|---|---|---|
| Normal | P0 (often unmarked) | ABEC 1 | General machinery, appliances, conveyors |
| Class 6 | P6 | ABEC 3 | Quieter motors, pumps, better running accuracy |
| Class 5 | P5 | ABEC 5 | Machine tool spindles, high-speed motors |
| Class 4 | P4 | ABEC 7 | Precision spindles, instruments |
| Class 2 | P2 | ABEC 9 | Ultra-precision applications |
The correspondence is approximate. ABEC grades come from the American ABMA scale; ISO classes from ISO 492. They are close but not identical in every dimension, so a request should name the ISO class and mention the ABEC grade only as a reference. ABEC also does not address noise or material quality, and a high grade on its own does not describe how well a bearing performs.
Radial internal clearance groups
Radial internal clearance is the total distance one ring can move radially relative to the other. Standard groups are shown in the table. Numerical limits depend on bearing type and bore, and come from the supplier datasheet; this page does not list micrometre values.
| Group | Relative to normal | When it is chosen |
|---|---|---|
| C2 | Smaller | Light fits, tight running, low noise and precise location |
| CN (Normal) | Reference | Most general applications with normal fits and temperature |
| C3 | Larger | Interference fits, shafts that run warm, electric motors |
| C4 | Larger still | Large temperature difference between rings, heavy interference |
| C5 | Largest | Special cases, usually by agreement with the plant |
Why mounted clearance is not the catalogue clearance
The clearance on a datasheet is measured on a free bearing. In service two effects shrink it. An interference fit on the shaft expands the inner ring, and an interference fit in the housing squeezes the outer ring. Then operating temperature matters: the inner ring usually runs hotter than the outer ring, so it expands more, and clearance drops again. If the mounted clearance becomes zero or negative, the bearing runs hot, loads the balls heavily and wears early. That is the reason C3 is so common for motors and for tight-fitting shafts. Too much clearance has its own cost: noise, vibration and poorer load sharing. The aim is a small positive clearance at running temperature.
The idea of fits
A fit describes how tightly a ring is held on its seat. Rotating rings, which see the load rotate around them, normally need an interference fit; stationary rings often take a loose or transition fit that allows adjustment. Heavy load, shock and thin housings need tighter fits. Shaft and housing seat tolerances are given as ISO tolerance zones, chosen by load, speed and ring rotation. Correct seat accuracy and finish are as important as the bearing class: a precision class bearing on a poorly machined shaft loses its advantage.
Specifying and checking in sourcing
State tolerance class and clearance group separately, for example P6 and C3, and the designation guide shows where they sit in the number - see the designation guide. The desk confirms both with the partner plant in writing and checks them on sample lots; see testing and inspection and quality control. Typical reference ranges: 100-500 pieces per standard designation, samples in 3-7 working days from stock, batch production in 25-45 days, all confirmed in writing. Send the list through the quote form.